15 Stunning Small Bathroom Decor Ideas for a Brighter, More Stylish Space
A small bathroom can feel considered and inviting without a major expansion. The right mix of color, reflective surfaces, thoughtful storage, and space-conscious fixtures can make even a compact room feel more open while giving it plenty of personality.
These ideas range from simple styling updates, like adding a towel ladder, to renovation choices such as new tile or a floating vanity. You can borrow one detail for a quick refresh or combine a few to create a more cohesive look.
Whether you’re decorating a powder room, updating a guest bath, or planning a full renovation, focus on what your layout needs most. Choose details that help the room feel brighter and less cluttered, while making sure the finishes and storage work for everyday routines.
Quick Answer
The best small bathroom decor ideas make the room feel brighter and bigger: a floating vanity, large-format floor tiles, a frameless glass shower panel and an oversized mirror all open up the space. For storage, add recessed shower niches, floating shelves above the toilet or a leaning towel ladder; for personality, try botanical wallpaper, soft sage green walls or tone-on-tone beadboard.
1. Create a Bold Botanical Wallpaper Accent Wall
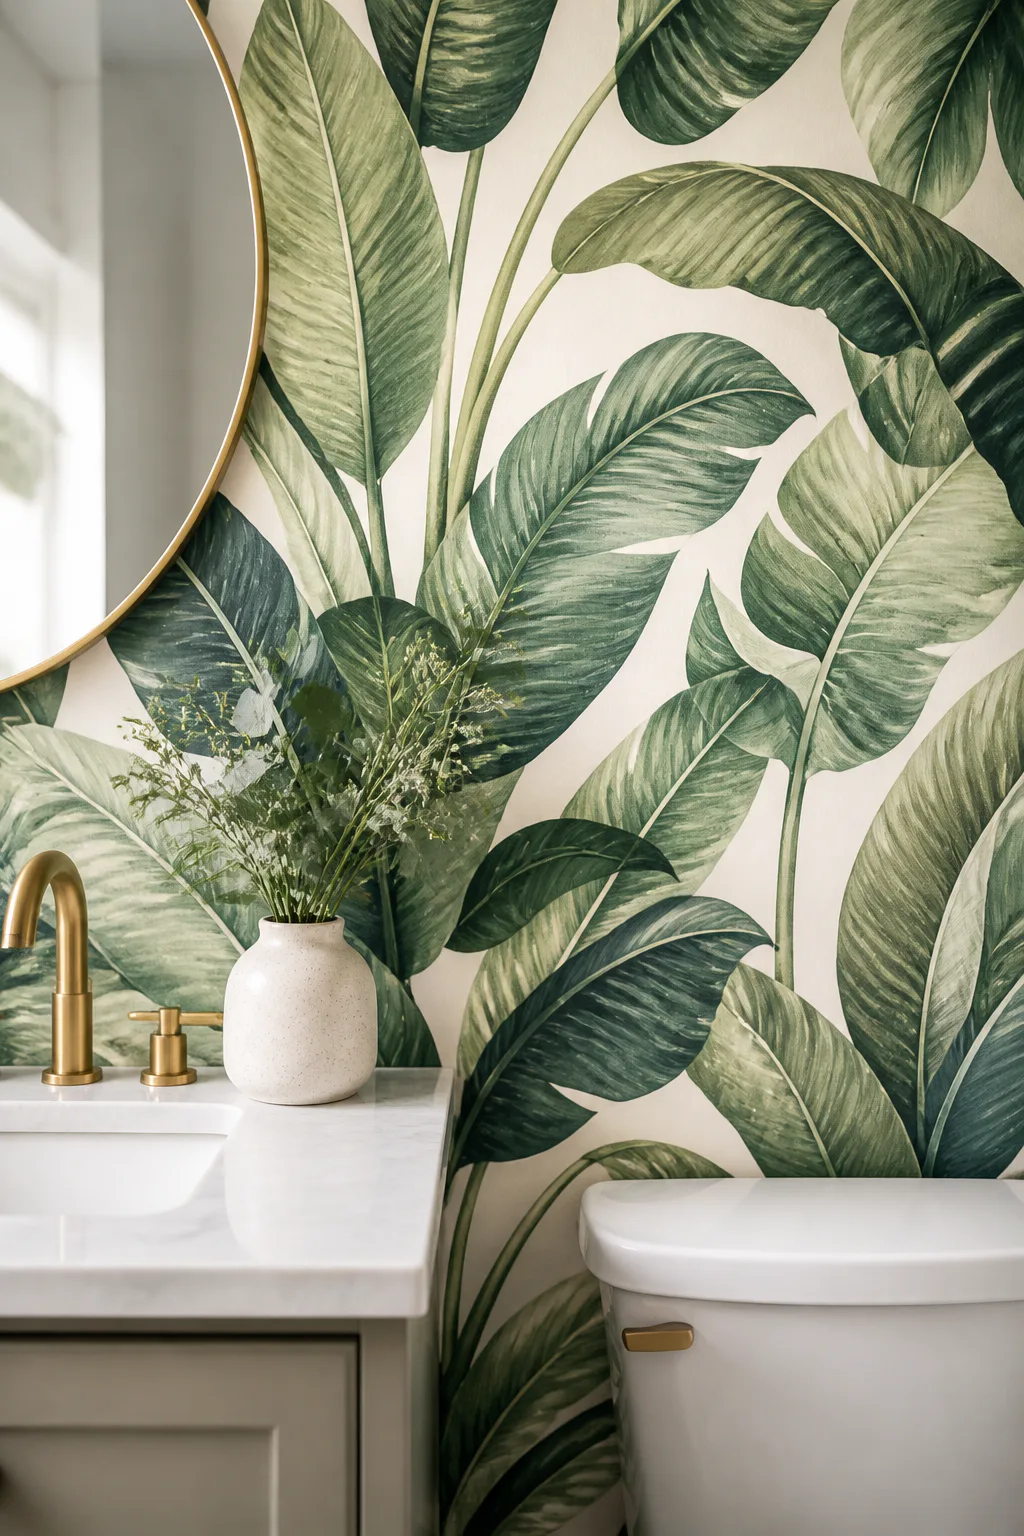
Best for: Adding personality to a plain bathroom
Effort: A weekend project
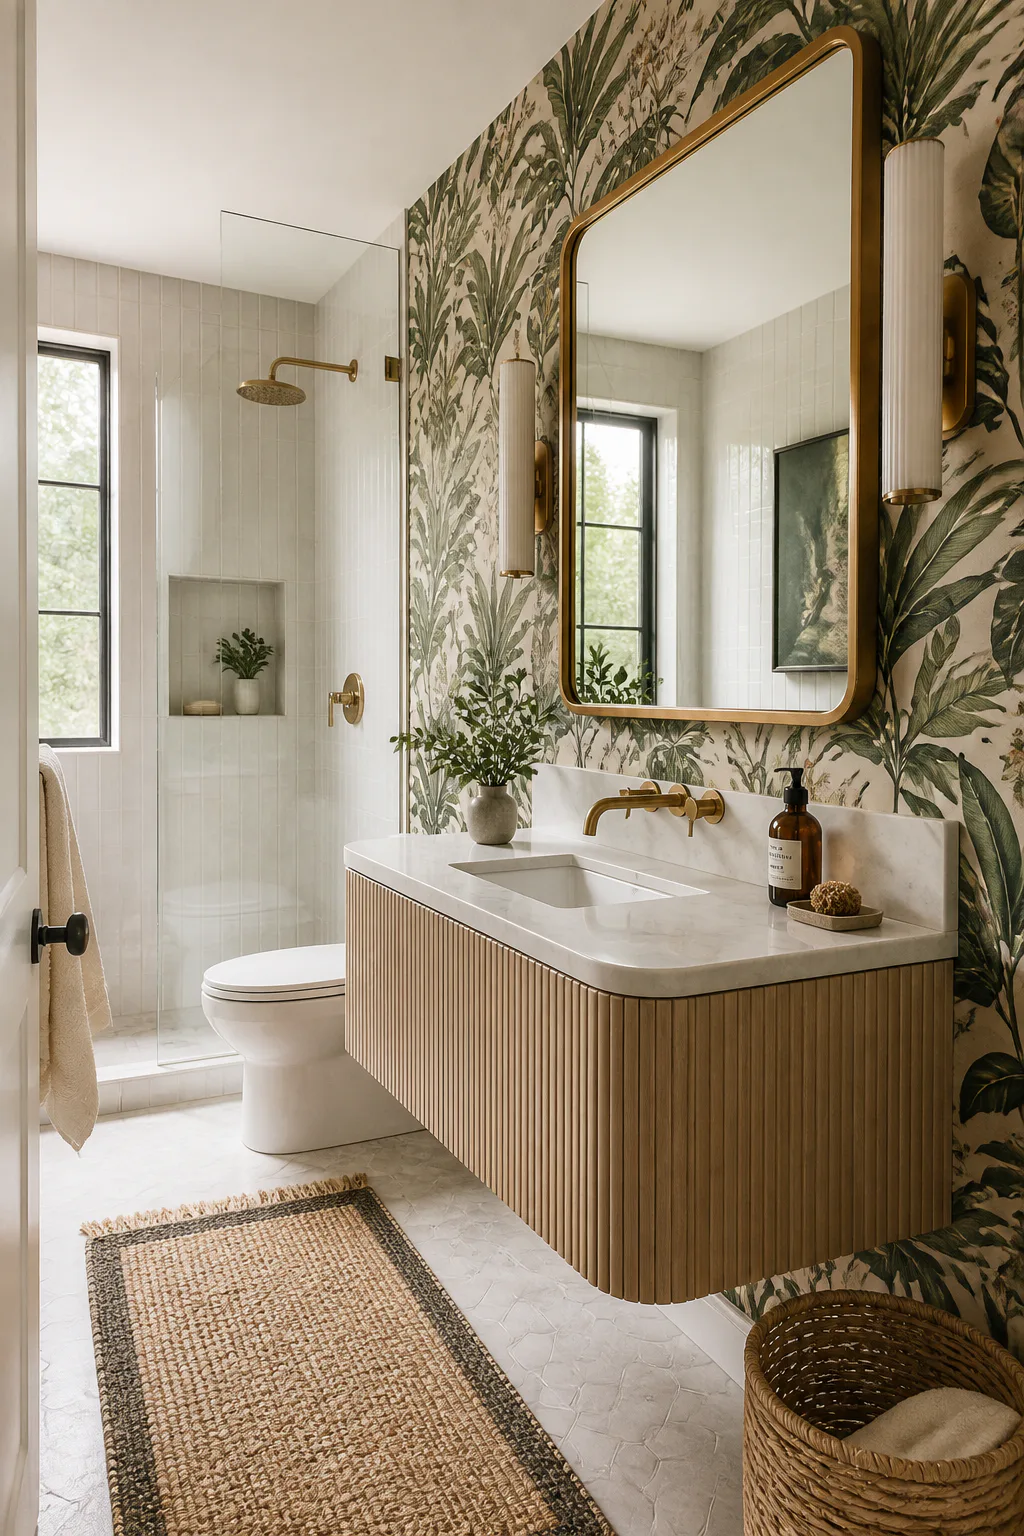
A statement wallpaper can give a small bathroom a clear focal point, so the room feels intentionally designed rather than simply limited by its size. Large botanical leaves or a graphic geometric pattern bring energy and depth, especially when the rest of the finishes are relatively simple.
Use the pattern on one wall, such as behind the vanity or on a wall visible from the doorway. This keeps the look distinctive without making every surface compete for attention. A strong accent also works well in a powder room, where a bold finish can make a memorable impression.
How to pull it off
Look for wallpaper rated for humid spaces, and check that the wall is suitable before hanging it. Balance busy pattern with calm colors elsewhere, such as a plain mirror, simple towels, and understated hardware.
- Choose a large-scale motif that remains clear from across the room.
- Keep adjoining walls and surfaces visually quiet.
- Use colors from the wallpaper in towels or small accessories for a pulled-together finish.
The result is a high-impact update that uses one surface to add character without crowding the room with decor.
2. Install Vertical Stacked Tiles in the Shower
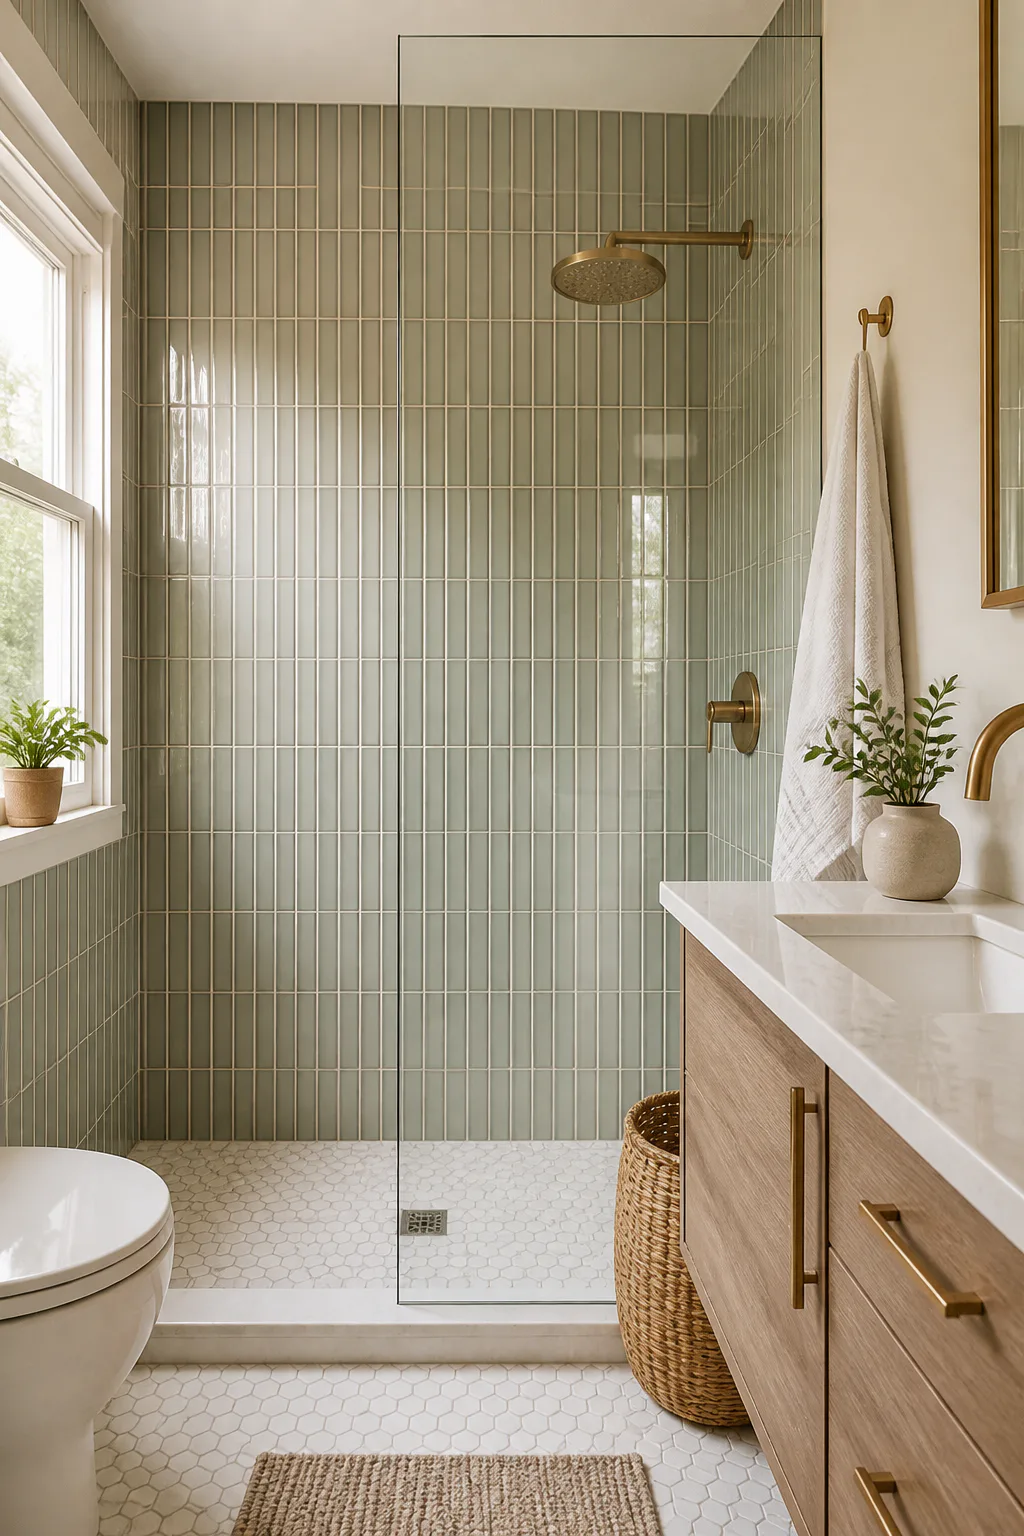
Best for: Making a narrow shower feel taller
Effort: A renovation project
Tile direction can change how a compact bathroom feels. Slim tiles set in vertical stacks draw the eye upward, making the shower wall seem taller and giving the room a more elongated look. The effect is subtle, but it can help a low-ceilinged or narrow bathroom feel less compressed.
This layout works especially well inside the shower, where a full-height tiled surface already creates a natural visual feature. It can also be used behind the vanity if you want to add texture without introducing a second wallpaper pattern or a strong color block.
Design tips
Choose tile color and grout with the overall atmosphere in mind. A close match between grout and tile keeps the surface calm, while a gentle contrast makes the vertical arrangement more noticeable. Before committing, review a sample in the room’s actual lighting.
- Use vertical stacking on one main surface for a clean focal point.
- Pair it with simpler floor tile to avoid competing patterns.
- Plan edges and transitions carefully around niches, fixtures, and corners.
Vertical tile adds architectural interest while reinforcing a sense of height—useful in a room where every visual cue matters.
3. Make a Floating Vanity the Bathroom Centerpiece
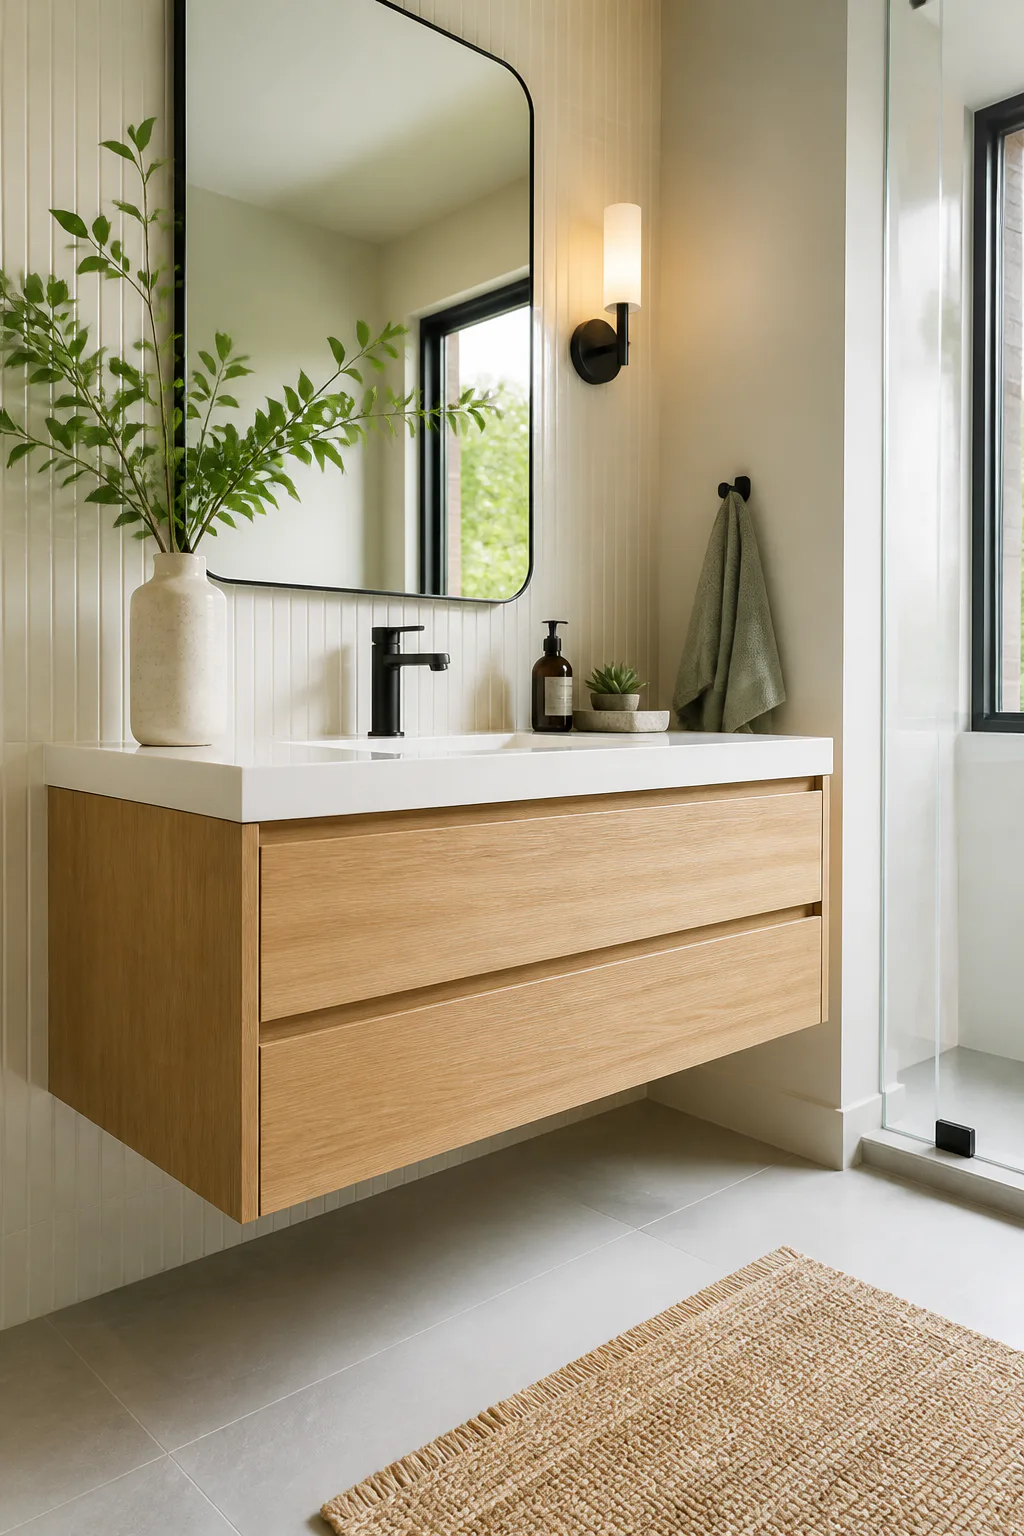
Best for: Freeing up floor space
Effort: An installation project
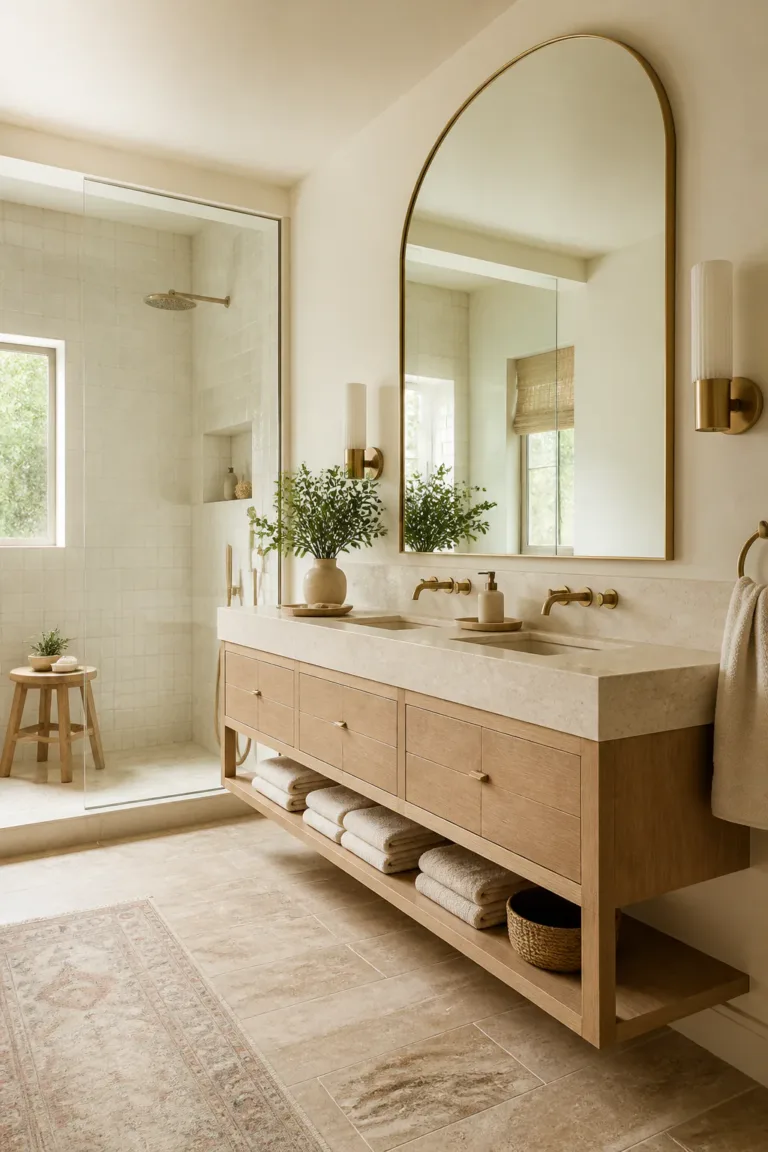
A wall-hung vanity leaves visible floor beneath the cabinet, helping the room feel more open than it might with a bulky unit resting on the floor. That clear strip can make a small bathroom seem airier, while the vanity still provides a useful surface and storage for daily essentials.
Because a floating vanity has a clean, streamlined silhouette, it can also become the room’s main design feature. Choose a finish that supports the rest of the palette: pale wood for a light, natural look, or a deeper tone for contrast against bright walls and tile.
What to consider
Confirm that the wall and plumbing can accommodate a wall-mounted unit before selecting one. Storage needs matter too: drawers are convenient for smaller items, while an open shelf can hold baskets or neatly folded towels.
- Measure the available width and door clearances before choosing a size.
- Keep the floor beneath it clear to preserve the open effect.
- Use drawer organizers to make compact storage easier to manage.
- Coordinate the vanity finish with one or two other warm details.
A floating vanity combines practical storage with a lighter visual footprint, making it a strong choice for a tight layout.
4. Lay Large-Format Tiles Across the Floor

Best for: Making the floor feel bigger
Effort: A renovation project
Large-format floor tiles can make a small bathroom feel more continuous because fewer grout lines break up the surface. The broader tile faces create a calmer visual field, helping the floor recede rather than becoming a busy grid beneath everything else in the room.
This approach suits bathrooms with simple wall finishes and a clean, modern feel, but it can also complement traditional details when the tile color is understated. Pale or medium-toned finishes reflect light nicely, while a stone-inspired surface brings texture without relying on a small repeating pattern.
Planning the layout
Tile size should suit the room’s shape and the floor’s practical requirements. A qualified installer can help plan cuts around the toilet, vanity, and doorway so the finished layout looks deliberate rather than awkward.
- Select a slip-conscious finish appropriate for a bathroom floor.
- Use grout that blends with the tile for a more seamless appearance.
- Check how the tile looks beside shower flooring and wall finishes.
- Plan the layout before installation to avoid narrow, distracting cuts.
By reducing visual interruption, larger tiles can help a compact floor feel more spacious and composed.
5. Pair Chrome Fixtures with Warm Brass Hardware
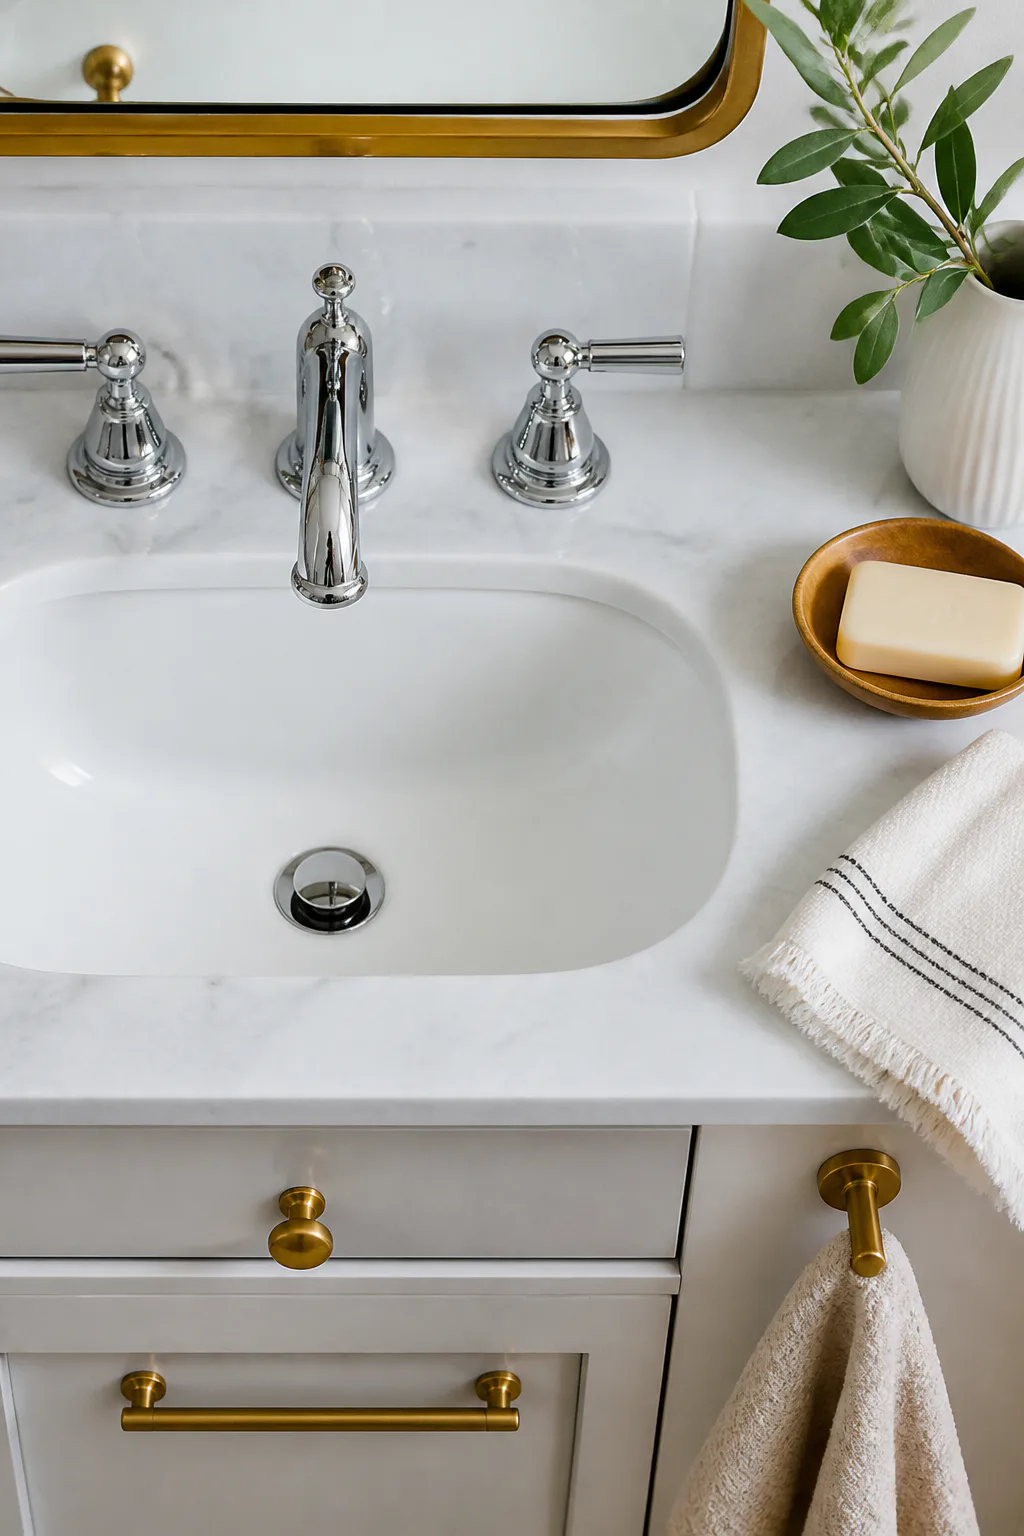
Best for: An easy, polished update
Effort: An afternoon swap
Mixing metals gives a small bathroom a layered, collected look without requiring a bold change to every fixture. Polished chrome or nickel can remain on permanent elements such as the faucet and shower fittings, while warm brass or copper appears in smaller, easier-to-update details.
The contrast between cool shine and warm metal adds depth to neutral tile, white sinks, and simple cabinetry. It can also keep a practical bathroom from feeling too uniform, especially when the palette is otherwise restrained.
Keep the mix intentional
Choose one finish to dominate and use the second as an accent. Repeating the warm tone in a few places makes the combination feel planned rather than accidental, while matching every metal detail is not necessary.
- Keep chrome or nickel on plumbing fixtures if they are already in place.
- Add brass through cabinet pulls, a mirror frame, or towel hooks.
- Repeat the accent finish at least twice for visual connection.
- Avoid introducing several additional metal tones in the same small room.
This flexible strategy lets you refresh the room gradually while adding warmth and personality.
6. Add Sculptural Sconces Beside the Vanity Mirror
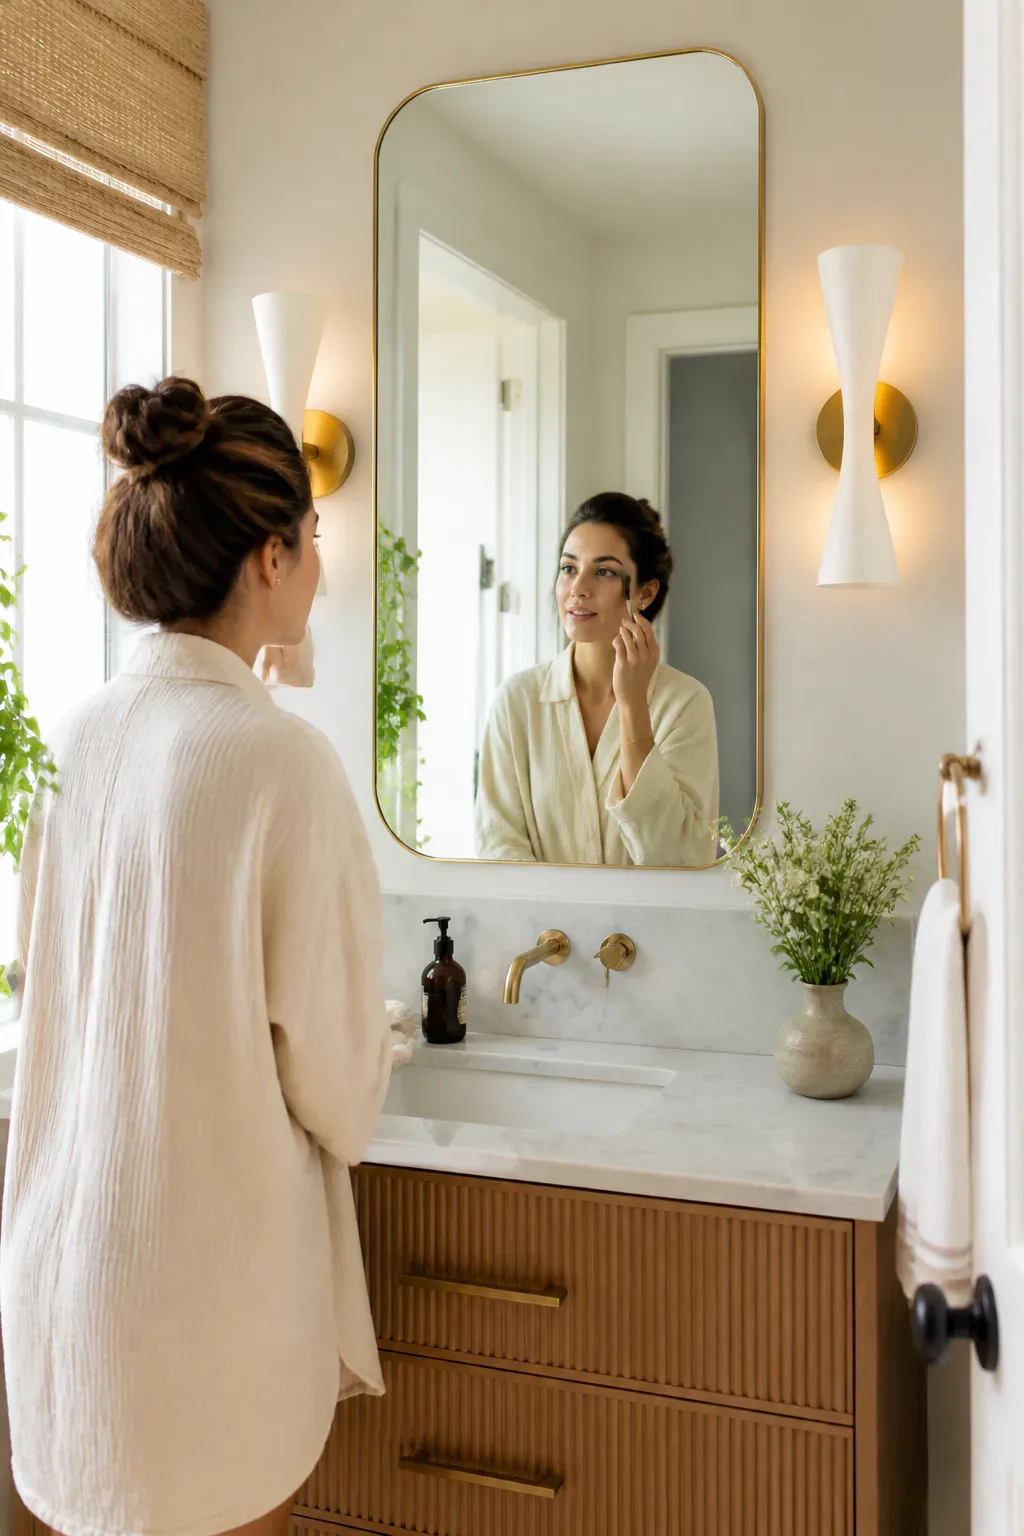
Best for: Better lighting at the mirror
Effort: An installation project
Wall sconces can do more than illuminate the vanity: an organic shape or curved shade can act as a decorative focal point. Placing a pair beside the mirror brings a balanced look and makes the vanity area feel considered, rather than relying on a standard light bar alone.
In a small bathroom, lighting has an especially important role because shadows and dim corners can make the space feel tighter. Sconces positioned at a useful height can provide flattering, practical light for daily routines while adding shape to a plain wall.
Choose and position thoughtfully
Before selecting fixtures, consider the mirror width, available wall space, and placement of electrical connections. Light output and suitability for the bathroom environment matter as much as appearance, so check the fixture’s specifications and local installation requirements.
- Choose compact shades that leave room around the mirror.
- Look for a shape that complements the room’s other lines and finishes.
- Use warm, comfortable light for a welcoming vanity area.
- Ask an electrician to handle wiring or relocation where needed.
Sculptural sconces add a decorative layer while helping the vanity work better for everyday use.
7. Build Recessed Niches into the Shower Wall
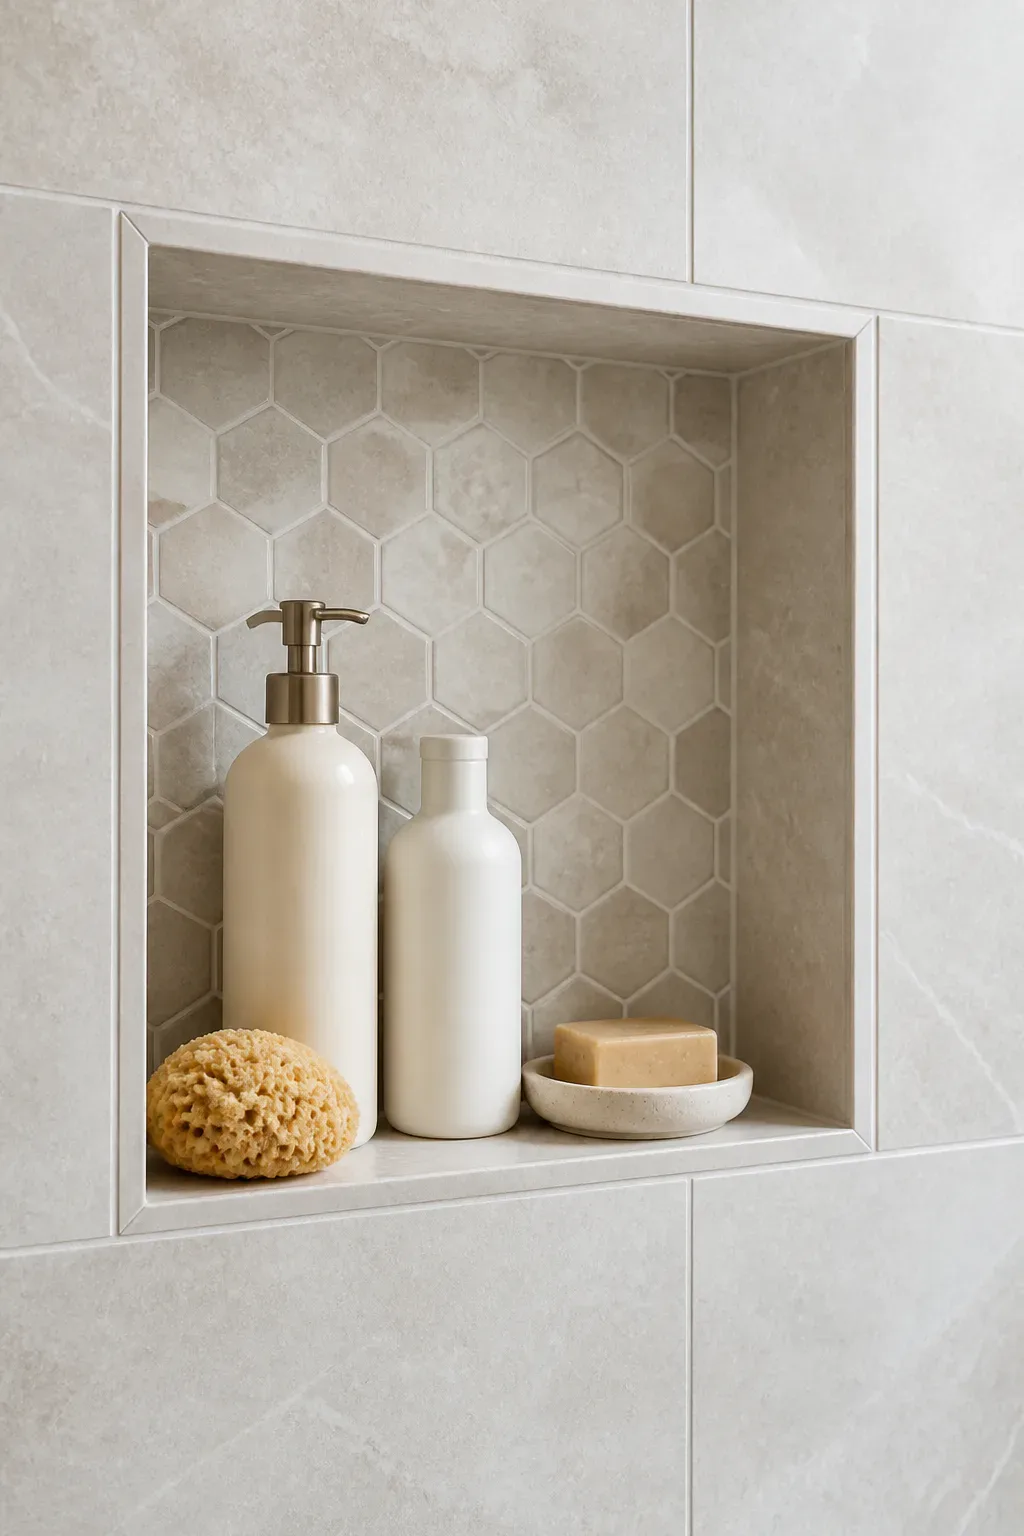
Best for: Storage without clutter
Effort: A renovation project
A recessed shower niche stores shampoo, soap, and other essentials without extending into the shower space. Unlike a protruding shelf, it keeps the wall plane relatively clear, which is helpful in a compact shower where every bit of elbow room counts.
Niches can also make the shower look more finished by giving products a defined home. When their tile is coordinated with the surrounding wall, they blend in; a contrasting tile can turn the inset into a small design feature without adding clutter.
Plan for useful storage
Decide what the niche needs to hold before choosing its dimensions and position. Its placement should be comfortable to reach and should work with the wall framing and plumbing, so include it in renovation planning rather than treating it as a last-minute detail.
- Size the opening around the bottles and products you use regularly.
- Place it within easy reach without interfering with shower fixtures.
- Coordinate the niche tile with the shower’s main finish.
- Use a qualified professional to ensure proper waterproofing.
A well-planned niche keeps necessities accessible while preserving the clean lines of the shower.
8. Hang an Oversized Framed Statement Mirror
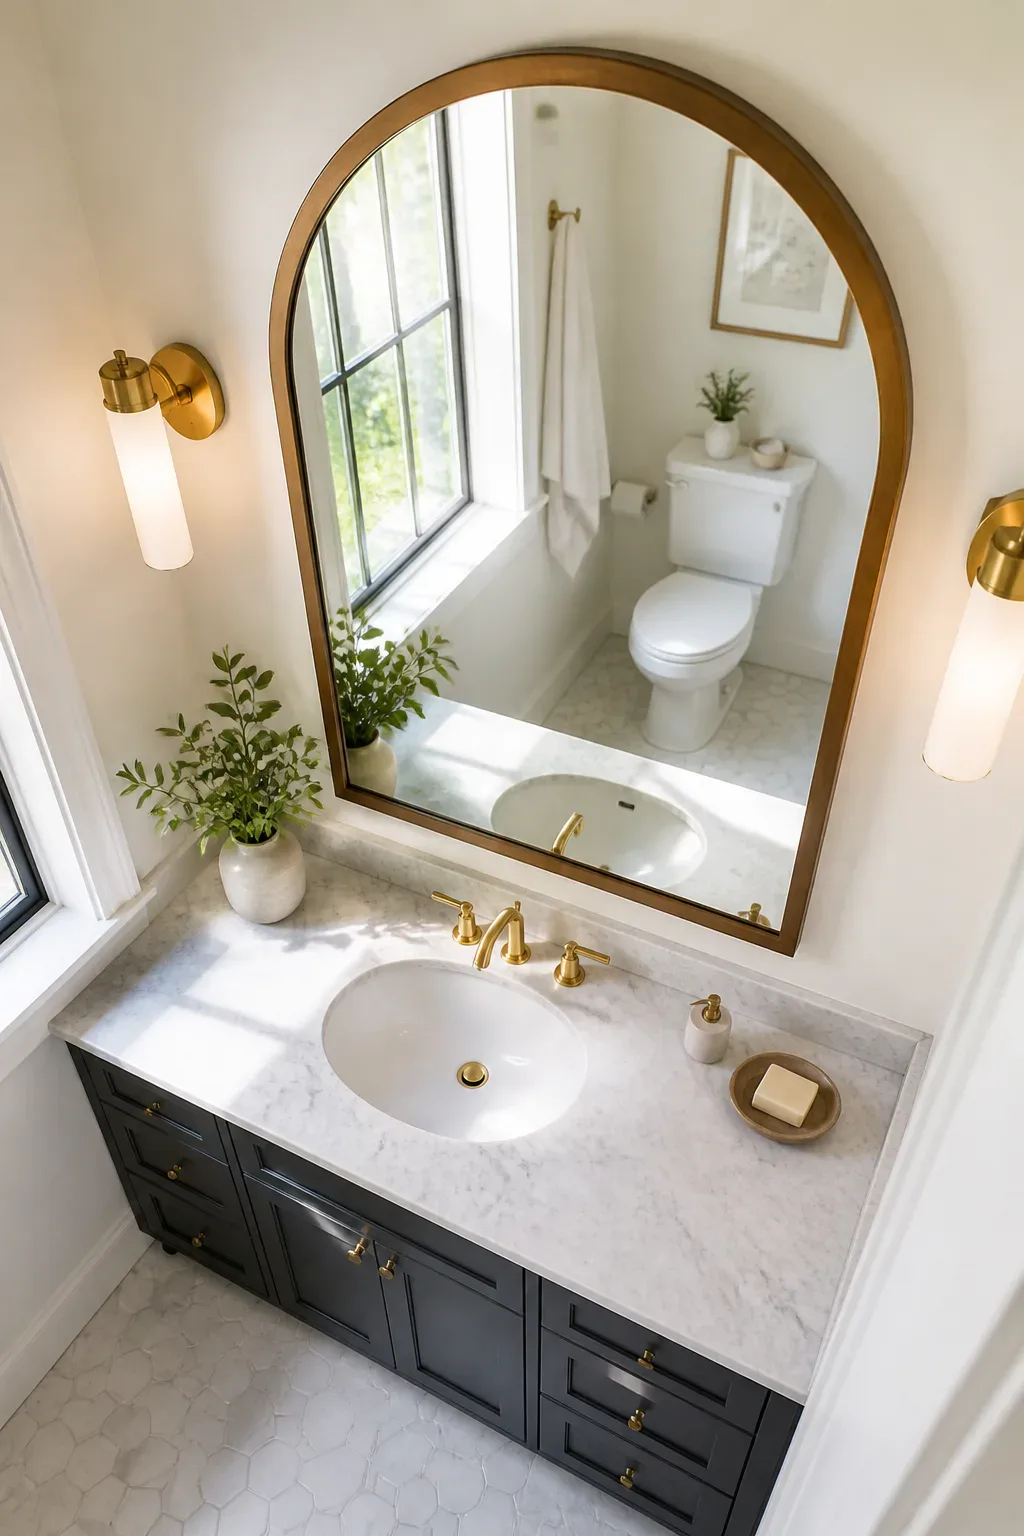
Best for: Bouncing light around the room
Effort: An afternoon project
A generous mirror reflects light and gives the eye a longer view of the room, helping a small bathroom feel brighter and less enclosed. Choosing a round or arched shape adds softness, while a distinctive wood or metal frame gives the vanity area more presence than a plain, frameless mirror.
Scale matters: a mirror should feel substantial without crowding nearby sconces or shelves. An oversized design can also make a modest vanity feel more prominent, creating a simple focal point that ties together the sink, lighting, and wall finish.
Make it fit the room
Measure the vanity and the available wall before shopping, and consider the height of everyone who will use the mirror. A frame can introduce warmth or contrast, so choose one that relates to existing finishes rather than adding an unrelated accent.
- Try a round or arched outline to soften a room of straight edges.
- Choose a frame finish that repeats elsewhere in the bathroom.
- Leave enough clearance for sconces, faucets, and cabinets.
- Position the mirror to capture natural or ambient light when possible.
A thoughtful mirror choice brings both function and visual depth to a small vanity wall.
9. Anchor the Room with a Rich Walnut Vanity

Best for: Warmth in a white bathroom
Effort: An installation project
A walnut or dark-stained oak vanity can bring warmth and visual depth to a bathroom filled with pale tile, white fixtures, or light-colored walls. The richer wood tone gives the room an anchor, creating contrast without relying on a dramatic wall color or a busy pattern.
This idea is especially useful when a small bathroom feels overly stark. A wood vanity adds a natural note and can make the space feel more inviting, while a simple cabinet shape keeps the darker finish from becoming visually heavy.
Balance the deeper tone
Pair the vanity with lighter surfaces and good lighting so its color remains a feature rather than making the room feel closed in. Natural wood grain adds interest on its own, so it often looks best alongside uncomplicated hardware and restrained accessories.
- Keep walls or counters light to balance the deeper cabinet color.
- Use a streamlined vanity profile to avoid a bulky impression.
- Repeat wood tones in a frame or small accessory if it suits the palette.
- Choose finishes intended for a bathroom’s moisture and daily use.
A rich wood vanity creates a grounded, welcoming focal point while still working with a light overall scheme.
10. Open Up the Shower with a Frameless Glass Panel

Best for: Opening up a tight shower
Effort: An installation project
A clear, frameless glass panel keeps sightlines open between the shower and the rest of the bathroom. Compared with a bulky curtain or frosted door, it lets the eye travel farther across the room, making the floor plan feel less divided and the shower less visually heavy.
The simple outline also allows tile to remain visible, which is helpful if the shower has an attractive wall finish or vertical pattern. This can make a small bathroom feel more cohesive, because the enclosure does not interrupt the view as strongly as an opaque surface might.
Check the practical details
A glass panel needs to suit the shower’s layout and contain water effectively. Consider the opening, splash direction, cleaning routine, and the comfort of everyone using the shower before choosing a fixed panel or a different enclosure style.
- Plan the panel around the showerhead and water-splash pattern.
- Keep the surrounding finishes simple to emphasize the open view.
- Ask an installer to assess fit, support, and safe placement.
- Choose a cleaning routine that helps keep the glass clear.
When the layout allows, a transparent partition can make a compact bathroom feel more connected and spacious.
11. Add Floating Shelves Above the Toilet

Best for: Using wasted wall space
Effort: An afternoon project
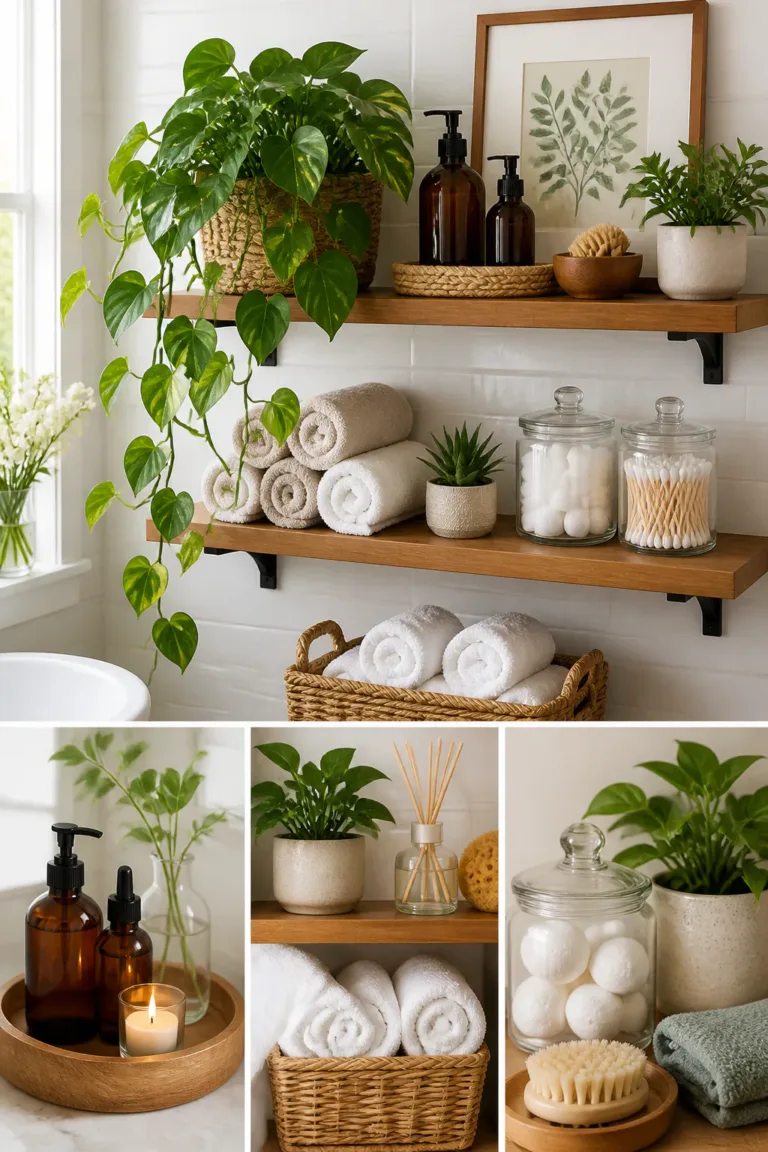
The wall above a toilet is often underused, yet it can provide valuable storage without taking up floor area. Slim floating shelves or a minimalist closed cabinet create a place for spare towels, toiletries, or a small decorative object while making use of vertical space.
In a tight bathroom, keeping items off the vanity helps preserve its working surface and reduces the feeling of clutter. Open shelves feel light and easy to access, while a cabinet hides less attractive necessities for a cleaner look.
Style storage with restraint
Measure the wall and consider headroom and access before installing anything. A compact arrangement is usually more useful than filling the entire wall, and a few well-chosen items keep the area looking calm rather than crowded.
- Choose shelf depth that suits the items without jutting into the room.
- Store everyday supplies in baskets or matching containers.
- Keep heavier items on a securely mounted shelf or inside a cabinet.
- Leave some open space so the display does not feel overloaded.
Above-toilet storage turns an overlooked wall into a practical part of the room’s design.
12. Wrap the Bathroom in Soft Sage Green

Best for: A calm, spa-like feel
Effort: A weekend paint project
Using soft sage green throughout a small bathroom creates a calm, unified look. Rather than dividing the room with several competing colors, one earthy shade can connect the walls, painted cabinetry, or selected details and give the space a gentle, spa-inspired character.
A muted green works particularly well alongside white fixtures, natural wood, and simple tile. Keeping the shade consistent across more than one surface can make the room feel intentionally wrapped in color, while lighter finishes help preserve brightness.
Build a balanced palette
Test paint or material samples in the room before making a decision, since lighting can shift how a color reads. If full-color walls feel like too much, use sage on the vanity or lower wall and keep other surfaces quiet.
- Pair sage with warm wood for a natural, welcoming effect.
- Use white or pale stone details to keep the palette fresh.
- Repeat the shade in towels or accessories for a cohesive finish.
- Limit extra accent colors so the room retains its calm mood.
A single earthy color brings personality while helping different finishes feel connected.
13. Fit a Compact Basin into an Unused Corner

Best for: Very small or awkward layouts
Effort: A renovation project
When a bathroom is especially tight, a corner basin or narrow-depth sink can preserve valuable elbow room. Fitting the basin into an underused corner may create a clearer route through the space and make it easier to move between the door, toilet, and shower.
This solution is often most useful in a small powder room or a bathroom with an awkward layout. The compact basin can still make a strong design contribution, especially when its shape and faucet are selected to complement the room’s finishes.
Prioritize comfort and fit
Space-saving should not mean difficult to use. Check the basin’s dimensions, faucet placement, plumbing access, and clearance around nearby fixtures before choosing a model, and make sure the sink suits the household’s daily needs.
- Measure the corner and surrounding clearances carefully.
- Look for a basin depth that still feels comfortable for handwashing.
- Consider wall-mounted plumbing or a compact pedestal where appropriate.
- Keep nearby surfaces and accessories minimal to protect circulation.
A well-fitted compact basin can reclaim floor space while keeping the bathroom functional.
14. Add Tone-on-Tone Beadboard Wall Panelling
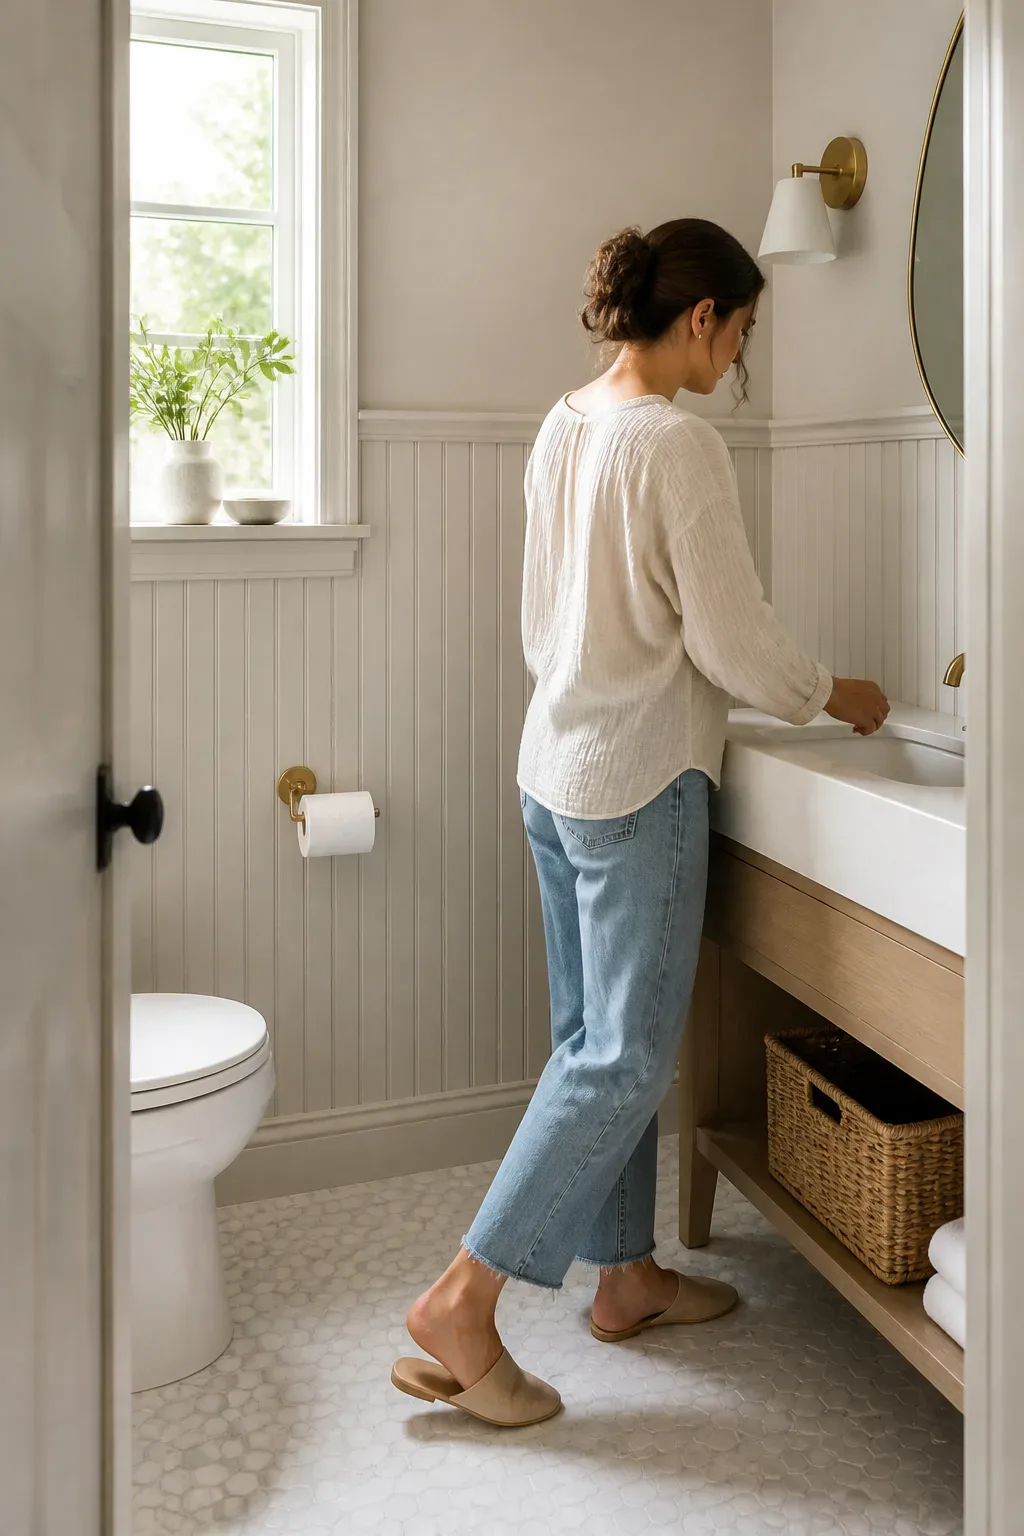
Best for: Cottage-style texture
Effort: A weekend project
Beadboard brings subtle architectural detail to a small bathroom without requiring a strong pattern or an extra color. Installing it on the lower portion of the walls adds texture and a sense of craftsmanship, while painting it to match the upper wall keeps the overall look calm and continuous.
This treatment works well in a guest bath, powder room, or a space that needs a little character but already has patterned tile or a statement mirror. The vertical lines can also support the impression of height, especially when the trim is kept simple.
Make the finish cohesive
Plan the height of the panelling in relation to the vanity, mirror, and other wall details. In a bathroom, the material and finish should be appropriate for moisture exposure, and careful preparation helps the paint look smooth and durable.
- Paint the beadboard and upper wall the same shade for a subtle effect.
- Use clean trim details that suit the room’s overall style.
- Coordinate the panelling height with nearby fixtures and tile edges.
- Choose a suitable finish and follow proper installation guidance.
Tone-on-tone panelling adds depth and charm without making a compact room feel busy.
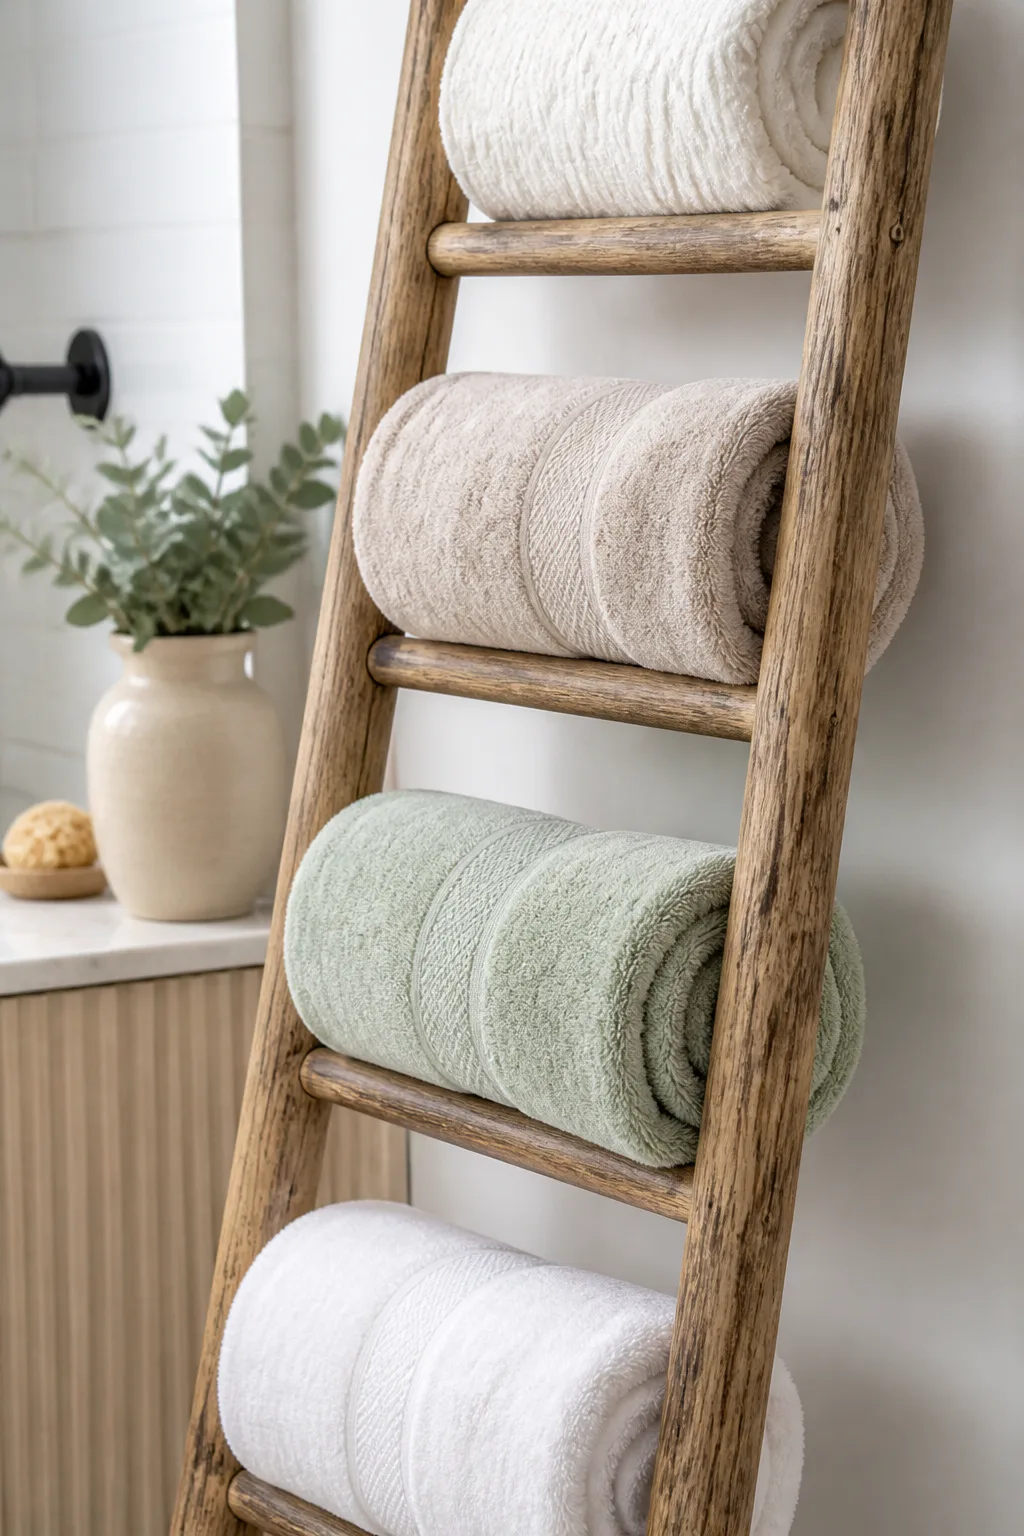
15. Display Rolled Towels on a Leaning Ladder
Best for: Renters and quick refreshes
Effort: Under an hour
A slim wooden towel ladder offers vertical storage and a warm decorative accent without taking up much floor area. Rolled or neatly folded towels can sit within easy reach, while the ladder’s open structure keeps the room feeling lighter than a bulky freestanding cabinet.
This idea works well near the shower or along a clear wall, particularly when built-in storage is limited. The wood introduces natural texture, and the towels themselves can add a soft layer of color that connects with the rest of the bathroom palette.
Keep it safe and tidy
Choose a stable ladder intended for indoor use and place it where it will not block a doorway or narrow walkway. Avoid treating it as a substitute for secure towel bars if you need a fixed grab point or a more dependable hanging option.
- Select a narrow profile that fits the available wall space.
- Roll towels consistently so the display looks neat.
- Match the ladder’s wood tone to a vanity or frame if possible.
- Keep the floor around it clear for easier cleaning and movement.
A towel ladder makes everyday linens part of the decor while preserving precious cabinet and counter space.
Frequently Asked Questions
How can I make a small bathroom look bigger?
Use large-format floor tiles, a floating vanity, a frameless glass shower panel and a big mirror so the eye sees more floor and light.
What colors work best in a small bathroom?
Soft sage green, warm whites and pale neutrals keep the room bright, while one bold wallpaper wall adds personality without closing it in.
How do I add storage to a small bathroom?
Build recessed niches into the shower, add floating shelves above the toilet and use a leaning ladder for towels.
What are easy renter-friendly small bathroom updates?
Swap hardware, add a towel ladder, hang an oversized mirror and bring in plants or a new runner. None of these need permanent changes.
Final Thoughts
Small bathroom design is about making each choice work a little harder. A floating vanity, clear shower panel, or large mirror can help the room feel more open, while wallpaper, warm metals, wood, and color bring personality without requiring a collection of extra accessories.
Start with the biggest challenge in your space, whether that is clutter, limited light, or a layout that feels cramped. Then choose a few ideas that support one another, measure carefully, and let practical needs guide the details. With a thoughtful plan, even a compact bathroom can feel comfortable, polished, and distinctly yours.